List Price: $739,000 | $156 per sq.ft. Multi Family
Price Change! Reduced by $76,000 down 10% on August 25th 2026
A 7 Unit Multi Family Home
With 2 One Bedroom Units , 4 - Two Bedroom Units ,1 - Three Bedroom Units
Date Listed Tuesday Jun 30, 2026 | MLS# 5097398
Price Change! Reduced by $76,000 down 10% on August 25th 2026
A 7 Unit Multi Family Home
With 2 One Bedroom Units , 4 - Two Bedroom Units ,1 - Three Bedroom Units
Date Listed Tuesday Jun 30, 2026 | MLS# 5097398

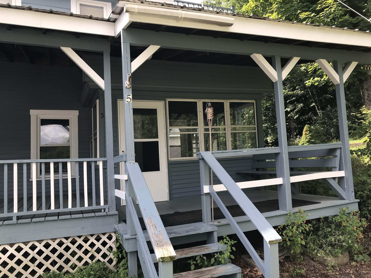
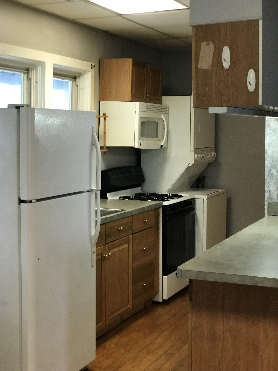
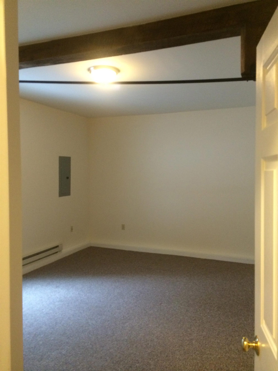
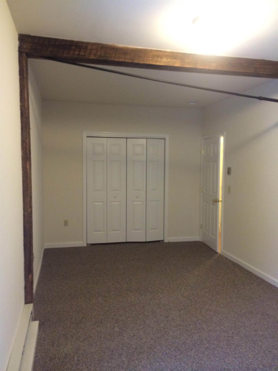
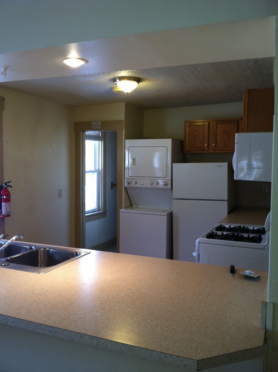
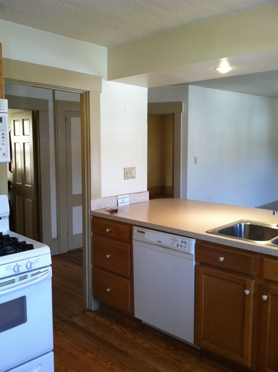
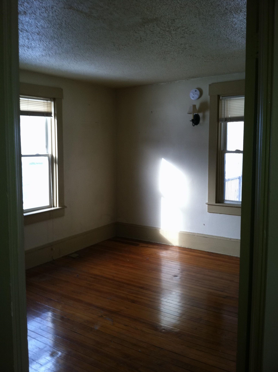
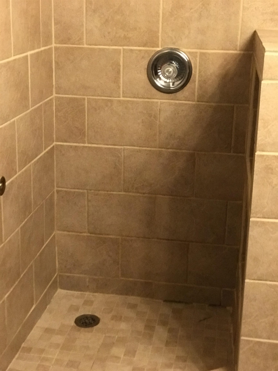
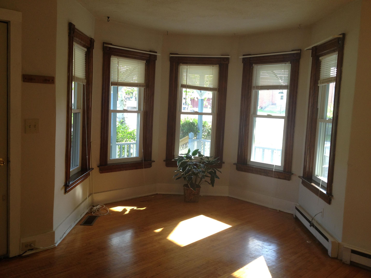
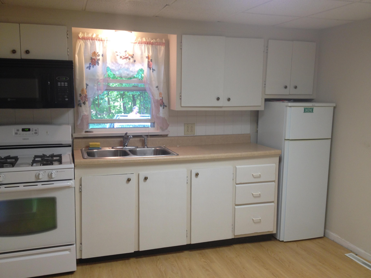
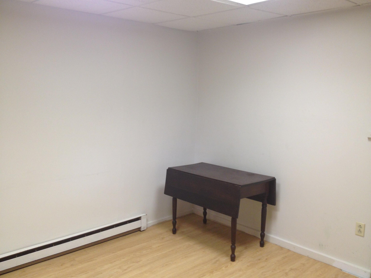
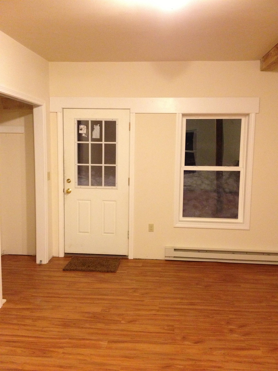
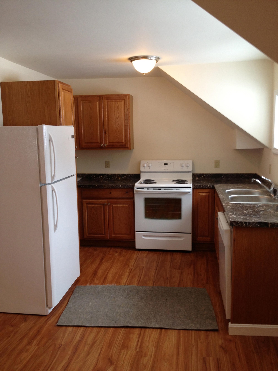
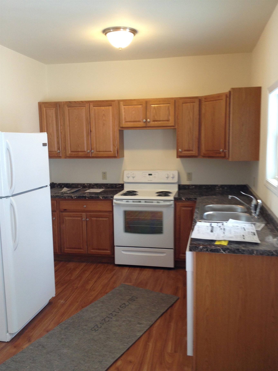
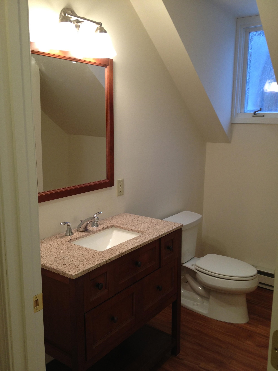
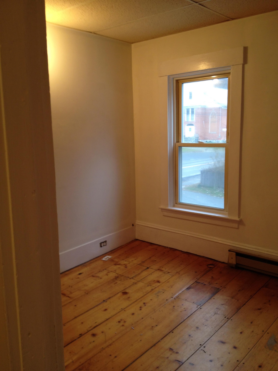
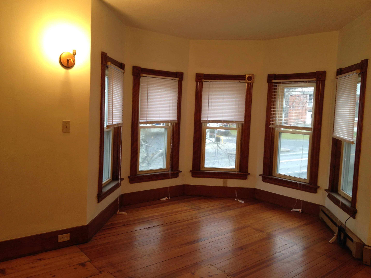
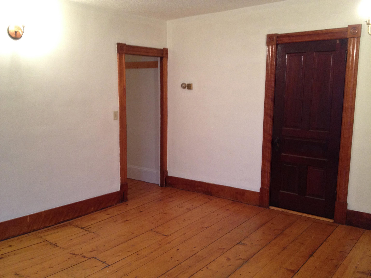
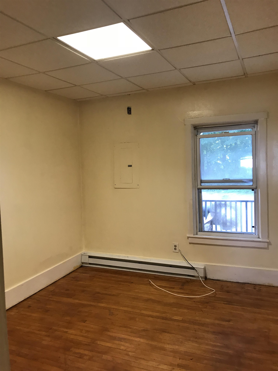
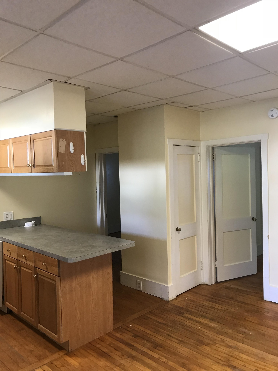
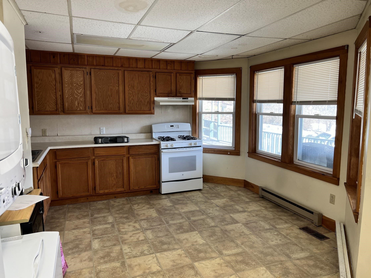
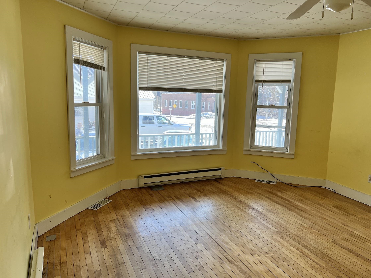
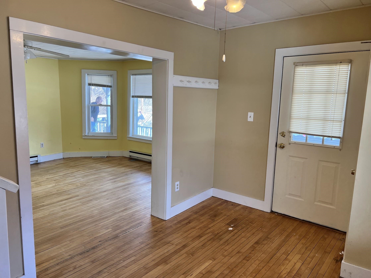
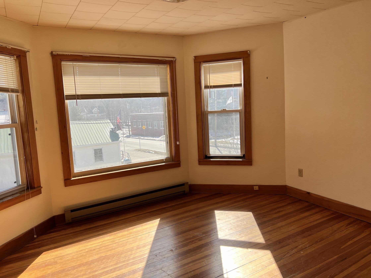
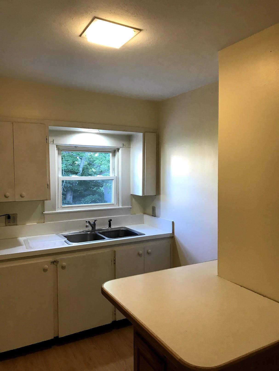
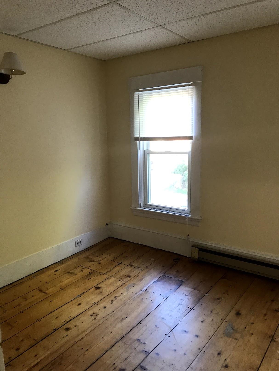
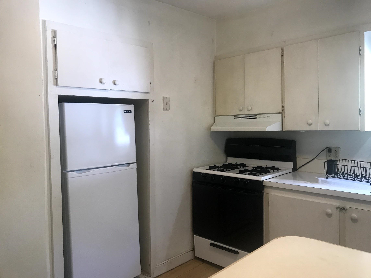
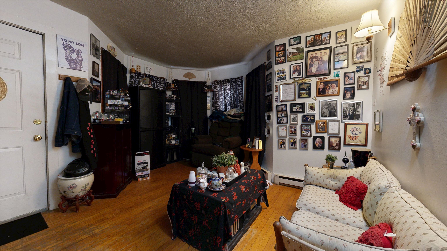
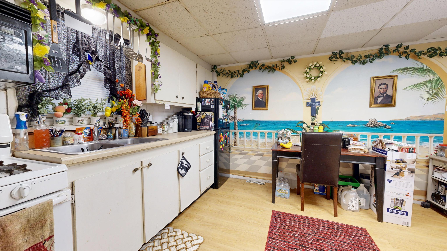
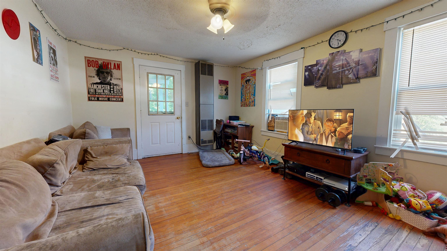
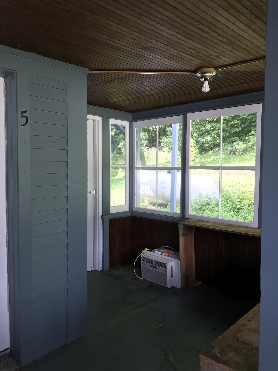
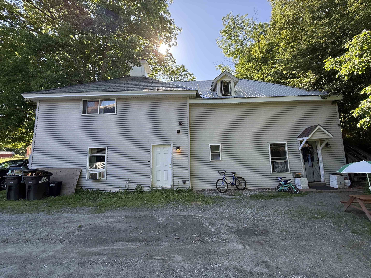
To see this Listing
Address: 2003 Main Road Cavendish VT
Listed by The Nancy Jenkins Team Nancy Jenkins Real Estate
Description:
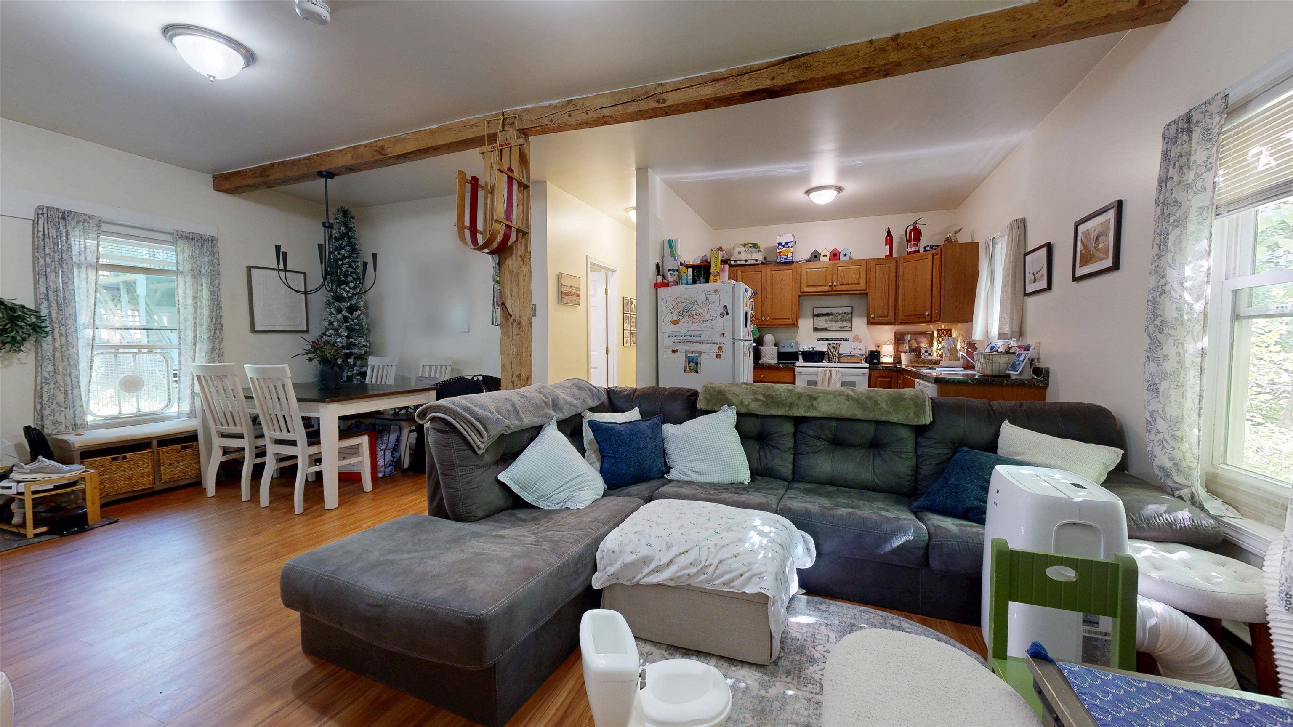
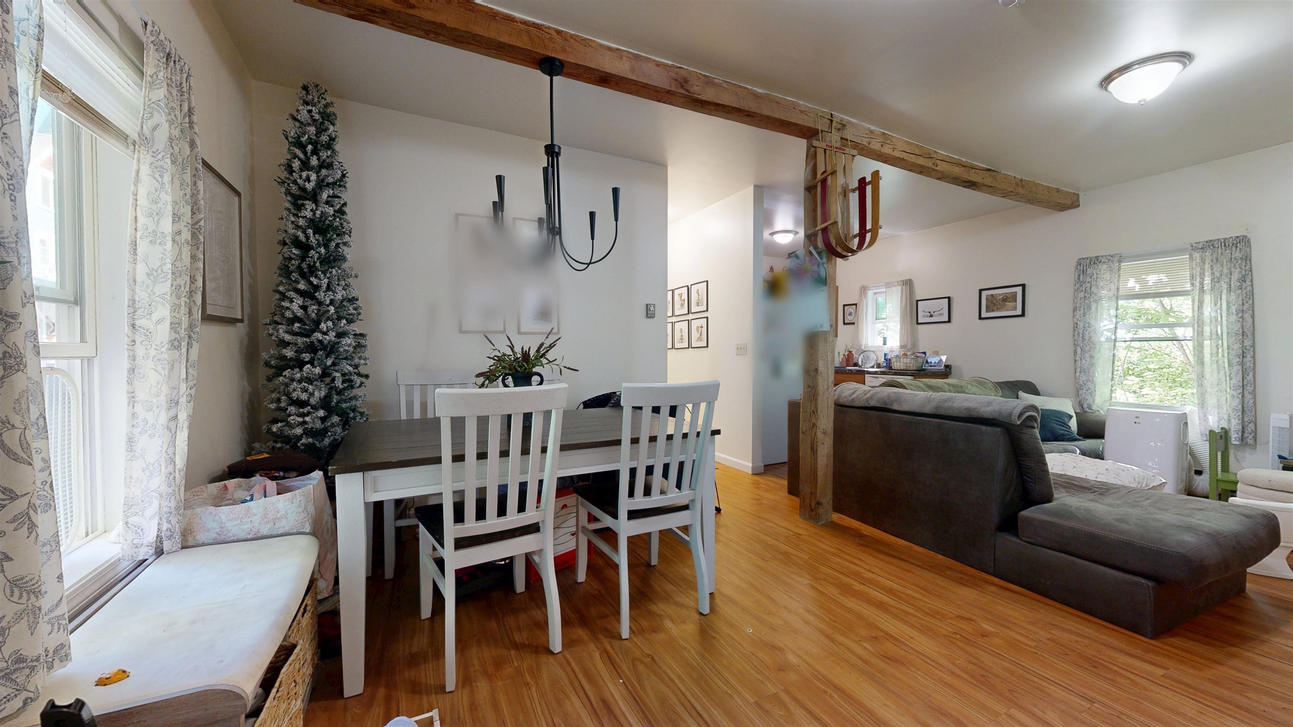
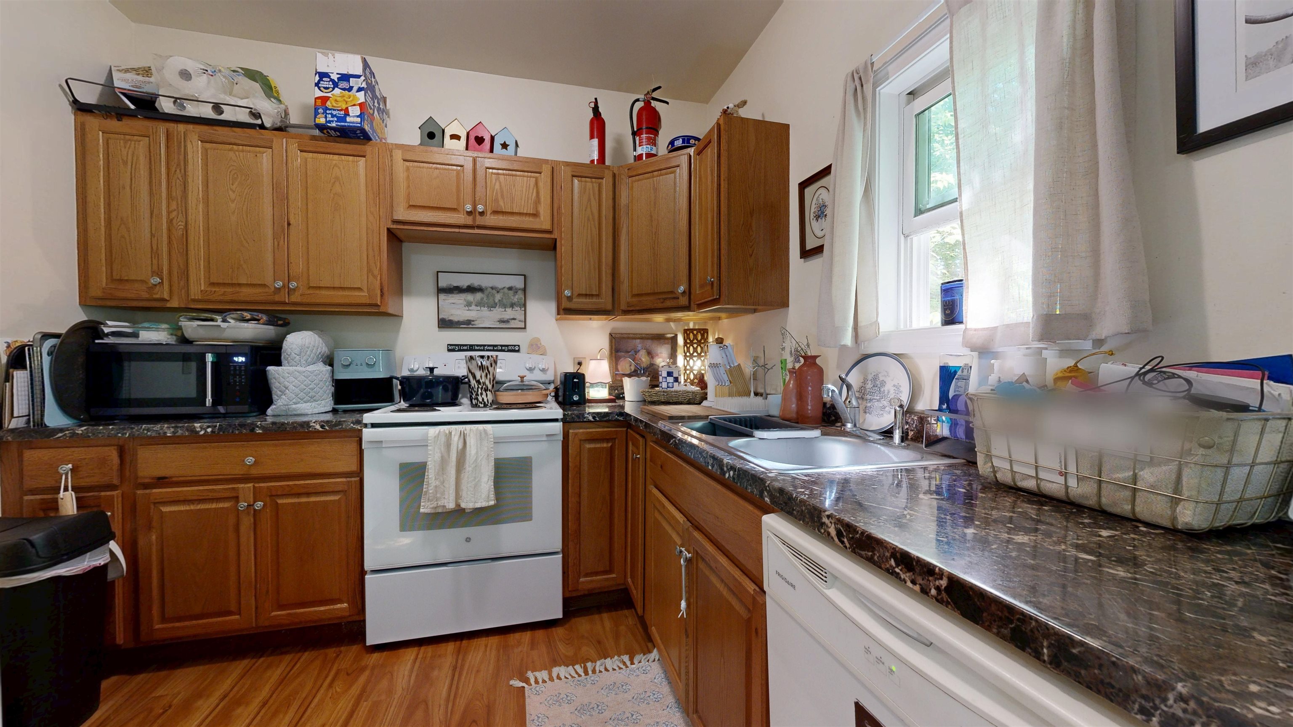
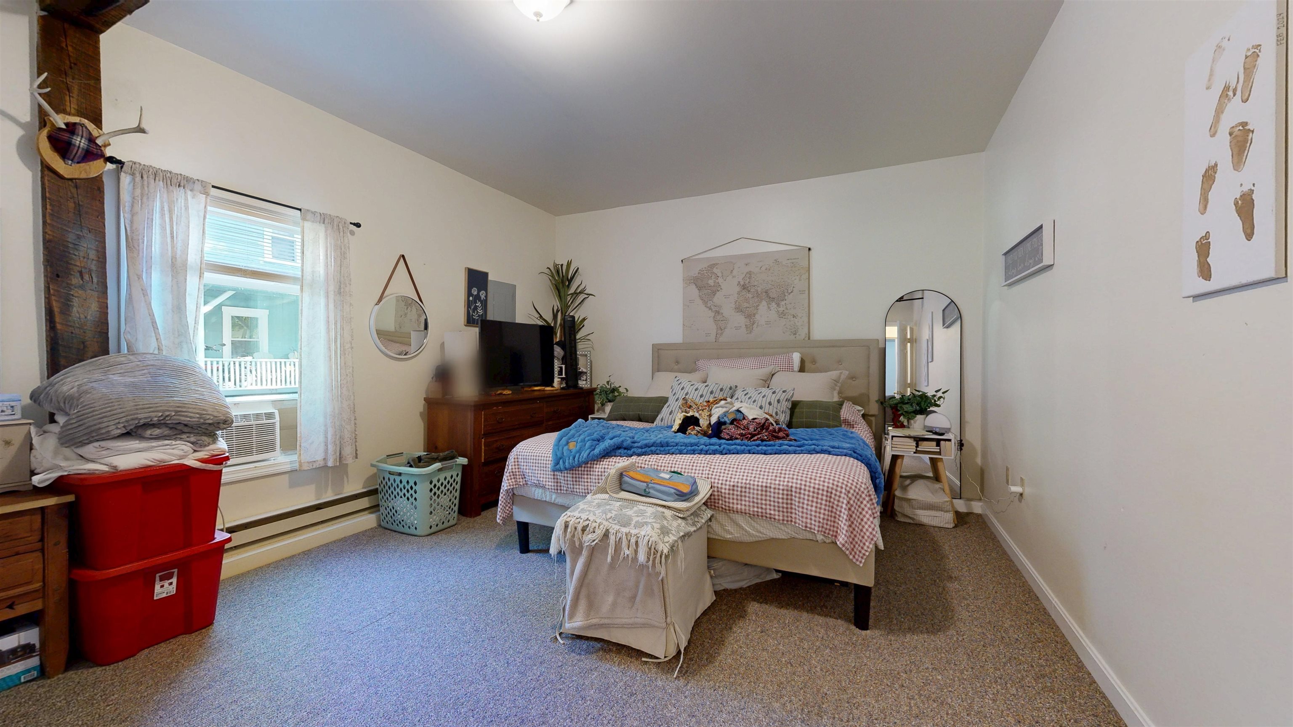
Live in one unit while rental income from the remaining six helps offset your mortgage and ownership expenses. This well-maintained 7-unit property features four 2-bedroom, 1-bath apartments, two 1-bedroom, 1-bath apartments, and a spacious 4-bedroom, 2-bath unit--an appealing option for an owner-occupant seeking flexibility and income. Conveniently located near Okemo Mountain Resort and all the Okemo Valley has to offer, the property provides easy access to skiing, dining, shopping, outdoor recreation, and year-round activities. Recent exterior painting enhances curb appeal and helps reduce near-term maintenance. Unfinished attic space may also offer future expansion potential, subject to local approvals. Whether you choose to make one unit your home or purchase the entire property for your investment portfolio, this is a unique opportunity in a desirable four-season destination. 3D virtual tours are available upon request. Operating Expenses : Insurance,Maintenance,Snow Removal,Trash,Water/Sewer
Annual Expenses
Taxes: $12,481
Taxes: $12,481
Income
Gross Income | $115,200
NetIncome | $81,391
Gross Income | $115,200
NetIncome | $81,391
UNIT 1 INFORMATION
Beds: 2
Baths: 1
Rooms: 0
Rent : 1400.00 Monthly
Lease Term : Annual
Signed Lease : Yes
Status : Leased
UNIT 2 INFORMATION
Beds: 1
Baths: 1
Rooms: 0
Rent : 1100.00 Monthly
Lease Term : Annual
Signed Lease : Yes
UNIT 3 INFORMATION
Beds: 1
Baths: 1
Rent : 1100.00 Monthly
Lease Term : Annual
Signed Lease : Yes
Status : Leased
UNIT 4 INFORMATION
Beds: 4
Baths: 2
Rent : 1800.00 Monthly
Lease Term : Annual
Status : Month to Month
UNIT 5 INFORMATION
Beds: 2
Baths: 1
Rooms: 0
Rent : 1200.00 Monthly
Lease Term : Annual
Signed Lease : Yes
UNIT 6 INFORMATION
Beds: 2
Baths: 1
Rent : 1500.00 Monthly
Lease Term : Annual
Signed Lease : Yes
Status : Leased
UNIT 7 INFORMATION
Beds: 2
Baths: 1
Rent : 1500.00
Construction: Wood Frame
Year Built: 1890
Style: Victorian
Floors | Stories: 2.5
No. Elevators:
Total Sq.Ft. Finished: 5623
Above Grade Sq.Ft.: 4723
Basement: Unfinished
Year Built: 1890
Style: Victorian
Floors | Stories: 2.5
No. Elevators:
Total Sq.Ft. Finished: 5623
Above Grade Sq.Ft.: 4723
Basement: Unfinished
Roof: Slate
Seasonal: No
Seasonal: No
Heating: Propane | Oil | Baseboard | Electric
Cooling: None
Electric: Circuit Breaker(s)
Utilities: Cable at Site
Electric Meters:
Water: Public
Sewer: Public
Cooling: None
Electric: Circuit Breaker(s)
Utilities: Cable at Site
Electric Meters:
Water: Public
Sewer: Public
Land Information
Sidewalks | In Town
Lot size: 0.72 acres
Zoned: Residential)
Surveyed: Unk
Flood Zone: No
Road Frontage: 73
Driveway: Gravel
Sidewalks | In Town
Lot size: 0.72 acres
Zoned: Residential)
Surveyed: Unk
Flood Zone: No
Road Frontage: 73
Driveway: Gravel
Additional Information
Taxes $12,481
Assesed Value Not Reported
Taxes $12,481
Assesed Value Not Reported
Schools
